
Kitchen remodel plumbing that keeps up with the design.
The kitchen is the one room where plumbing, cabinetry, appliances, and stone all have to agree with each other. Panda Plumbing carries the wet side of your kitchen remodel: relocated sinks, correctly vented islands, pot fillers, appliance lines, disposals, and filtration, roughed in to code and finished with the fussiness good trim deserves. Every quote is exact and in writing, and the crew shows up inside a 30-minute window you can plan a day around.
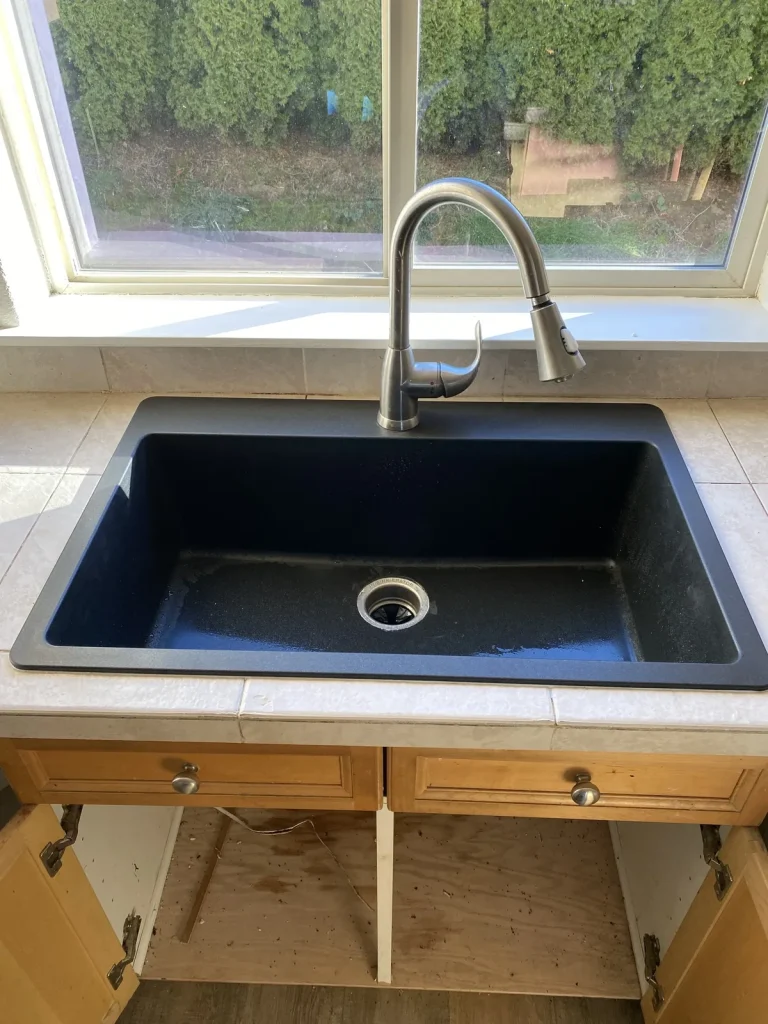
Moving the sink is a venting problem before it is a pipe problem.
Every fixture in your house drains by gravity and breathes through a vent. When the kitchen sink lives under a window on an outside wall, that vent climbs quietly up the wall behind it, and nobody ever has to think about it again. The moment your new layout moves the sink to an island, the wall is gone. The water still knows how to fall; it is the air that has to be engineered.
This is exactly the kind of puzzle our remodel plumbing practice is built around. Island drains have code-approved venting configurations of their own, and the right one depends on your cabinet layout, your floor structure, and where the existing stack lives. Planned early, the vent disappears into the island base and works silently for decades. Improvised late, it announces itself every time the basin empties: gurgling, slow draining, and odors nobody can locate.
What happens below the floor matters just as much. Many east Portland kitchens sit over a crawlspace or a basement, which gives us an honest path to re-route the drain with continuous slope and tie in downstream where the system can take it. We map that route on a 5-minute video call before we quote, put the number in writing, and file the permit so the inspector approves the new rough-in while everything is still open.
The drain
Re-run beneath the floor with continuous slope all the way to the stack. No flat spots, no bellies, no clog built quietly into your brand-new kitchen.
The vent
Re-established with a code-approved island configuration, sized for the fixtures it serves and hidden completely inside the cabinetry.
The supplies
Hot, cold, dishwasher, and disposal branches rerouted through the new base, with fresh shutoff valves exactly where a hand can reach them.
Everything the wet side of a kitchen asks for.
One licensed crew runs every line in the room, then files the permit that proves it was done right.
Sink & faucet relocation
New wall, new corner, or center island: we move the primary sink with the drain, vent, and supplies re-run to code and inspected before the walls close up.
Island & prep sinks
A second basin keeps the cook and the helpers out of one another’s way. We rough it in before the cabinet order is final, so the island base arrives ready for pipe.
Pot fillers
A dedicated cold line through the wall behind the range, set at stockpot height and double-valved at the wall and the spout. The splurge that earns its keep nightly.
Dishwasher, fridge & ice lines
A dedicated supply to the refrigerator, a dishwasher connection with the air gap Oregon code calls for, and no saddle valves anywhere in the cabinet.
Garbage disposals
Installed with trap geometry that actually drains, matched to the new sink and how your household cooks. If an older kitchen branch line clogs, our drain cleaning service clears it.
Under-sink filtration
A filtered drinking-water tap tied in cleanly while the cabinet is open. Want cleaner water at every fixture in the house? See water filtration.
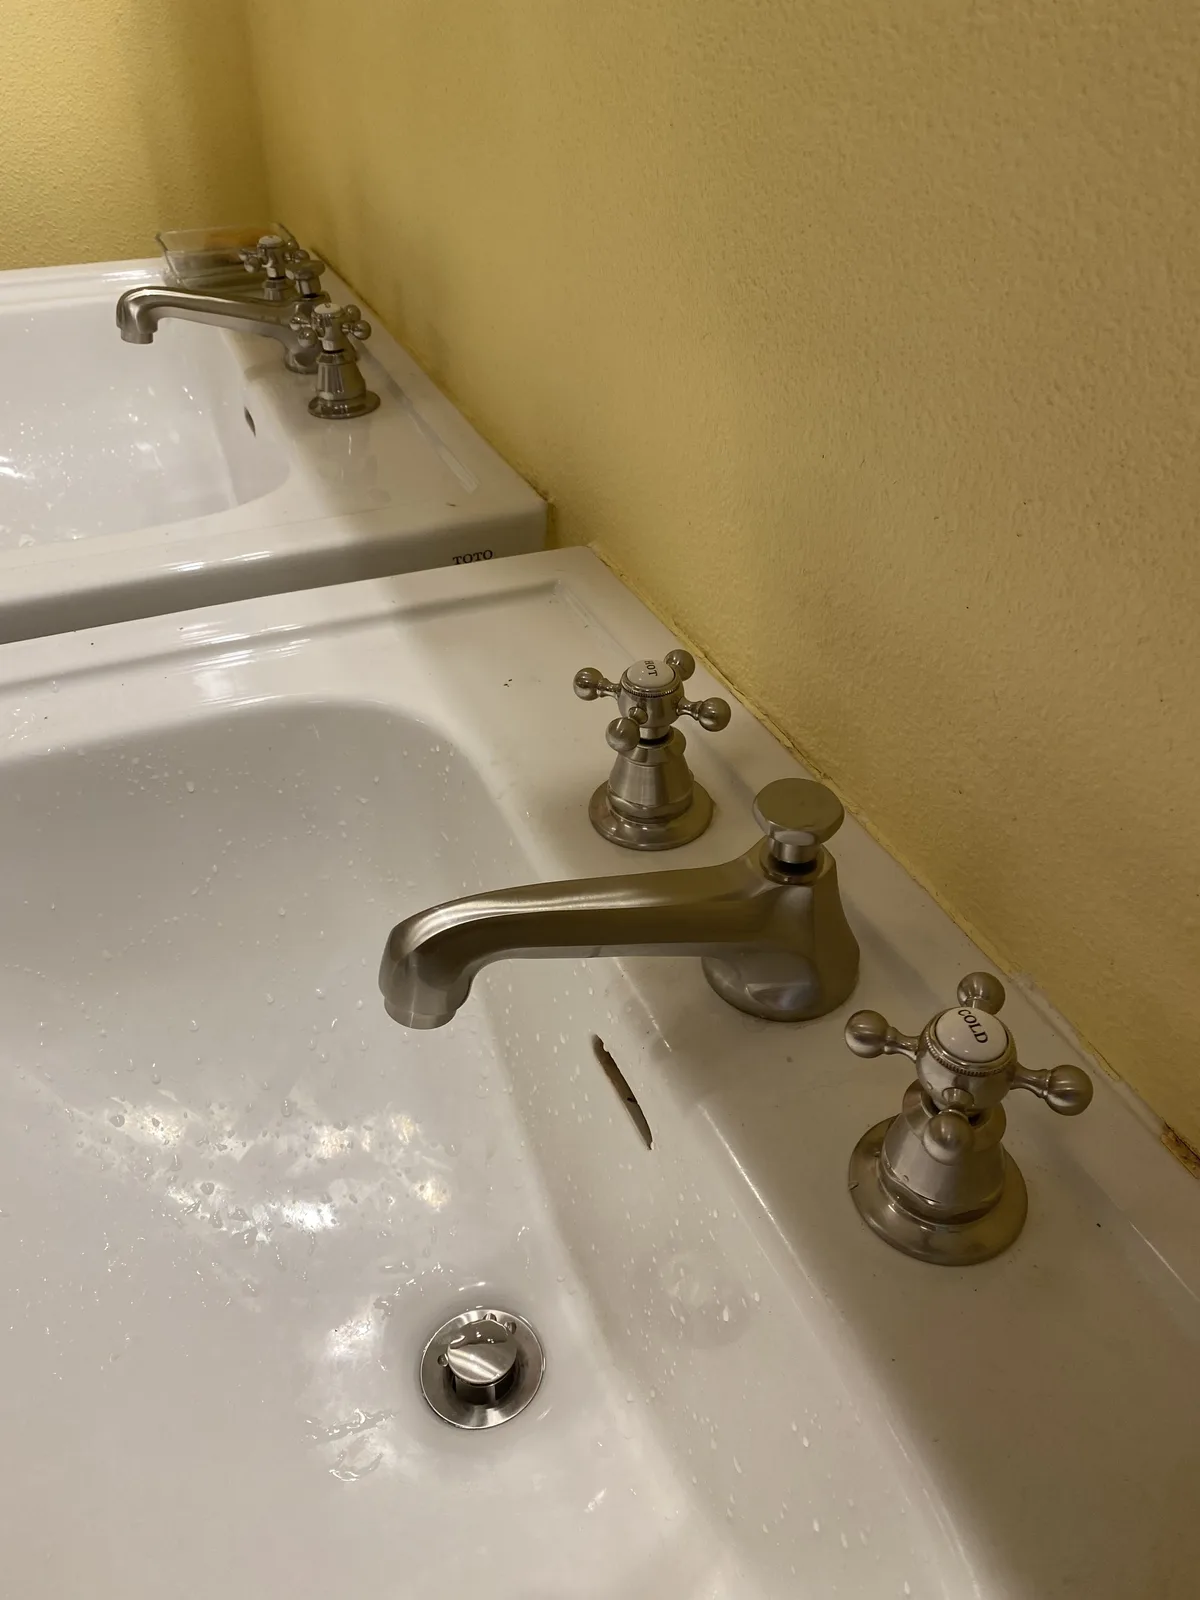
Workhorse under the counter. Jewelry above it.
Below the counterline, a kitchen is pure workhorse. Angle stops that still turn a decade from now, supply lines that reach without straining, a trap assembly that holds its seal and comes apart willingly when service day arrives. None of it is glamorous, and it is the part we are pickiest about, because everything you can see depends on everything you cannot.
Above the counterline is the jewelry. A bridge faucet with cross handles, a matte black pull-down, a pot filler folded flat against the tile: this is trim work, and trim is where a remodel gets judged. We set fixtures dead level and centered on the basin, reveals even, escutcheons snug, hot and cold indices reading true. Bring us the fixtures you fell in love with and we will install them properly, or ask about Brizo, the kitchen line we trust enough to put our name behind.
The cross handles in this photo are our own trim set on twin Toto basins, photographed before we left the jobsite. The same standard follows us into every kitchen we touch. You can browse more finished rooms in the project gallery.
Plumbing that never blocks the cabinets, the counters, or the crew.
A kitchen remodel is a relay race, and the plumber carries the baton twice.
Demo hands off to rough-in, rough-in to inspection, inspection to cabinets, cabinets to counters, and then everyone circles back for the final set. One trade that shows up late stalls every trade behind it, which is why general contractors keep working with us: responsive bids, dates they can hold us to, and the same exact 30-minute arrival slot our homeowners get. Scope gets settled on a video call before we ever park the van, so the day we arrive is a day work actually happens. Homeowners running their own remodel get the same discipline, plus the concierge treatment we bring into every occupied house: runners from the front door to the workspace, floors covered, and a disinfected worksite before we head out.
Remodeling a bathroom in the same push? We stage both rooms on one coordinated schedule and one inspection rhythm. See bathroom remodel plumbing for that side of the house.
Disconnect & demo support
The old sink, disposal, and dishwasher come out and every line is capped safe, so the rest of the house runs normally while the kitchen is open.
Rough-in, then inspection
New drain, vent, and supply routes go in while walls and floors are accessible. The permit is filed and the inspector signs off before anything closes.
Counters in, plumber back
Once cabinets and counters are set, we return for the faucet, sink, disposal, dishwasher, fridge line, and filtration. This is the day the kitchen becomes a kitchen.
Walkthrough & follow-up
Every connection is tested under pressure and checked dry, the workspace is disinfected, and our office follows up afterward. The work is backed by our workmanship warranty.
The questions every kitchen remodel raises.
Can you put a sink in my kitchen island?
What goes into moving the kitchen sink to a new spot?
Is a pot filler worth adding during a remodel?
Can you rough in plumbing for a future butler’s pantry or bar sink?
More questions? Browse every answer on our FAQ page.
Where kitchen projects go next
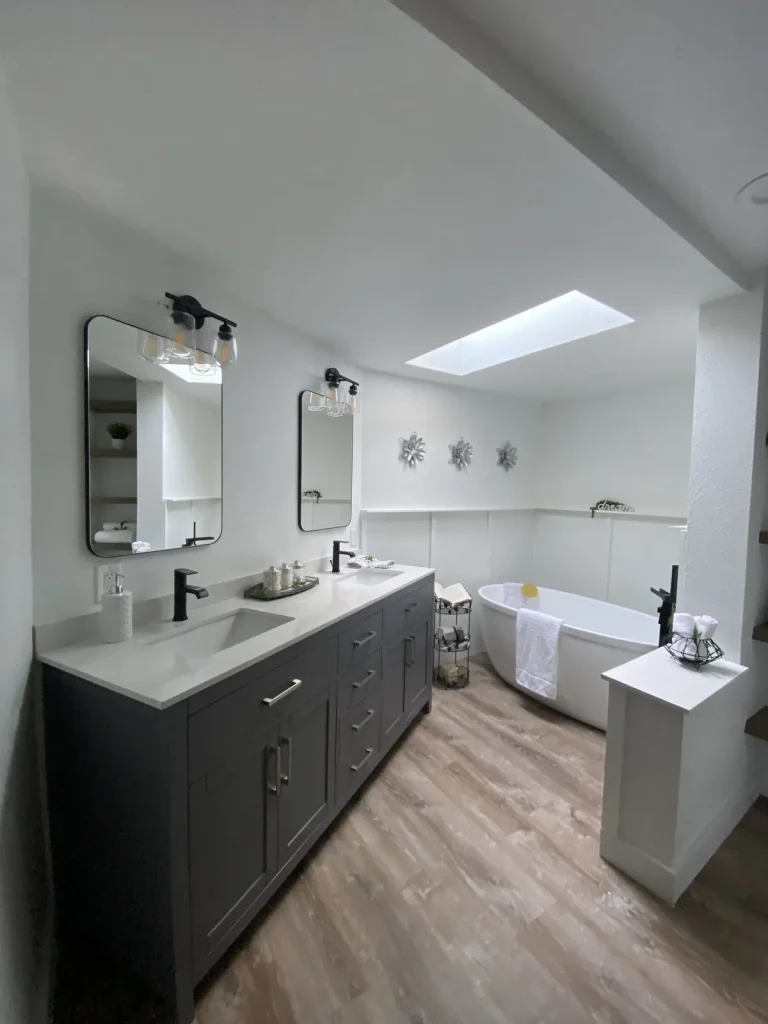
Bathroom Remodel Plumbing
Curbless showers, freestanding tubs, and wall-hung toilets: the other room we rough in from scratch.
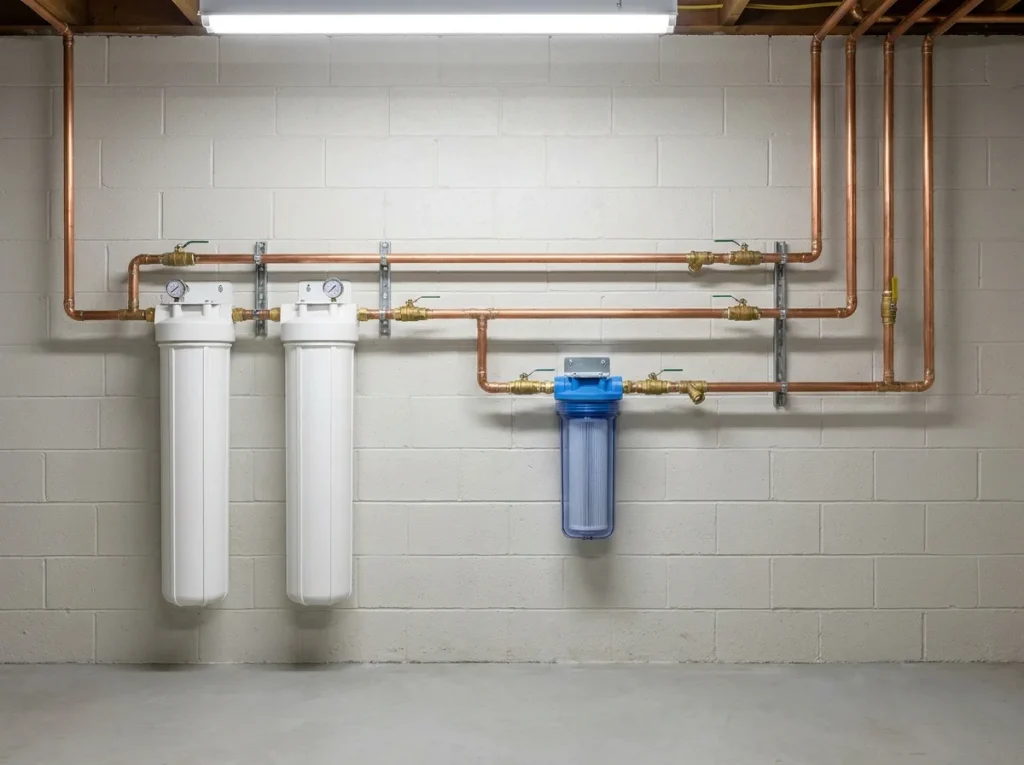
Water Filtration
Cleaner water at the new sink or at every tap in the house, sized and installed during your remodel.
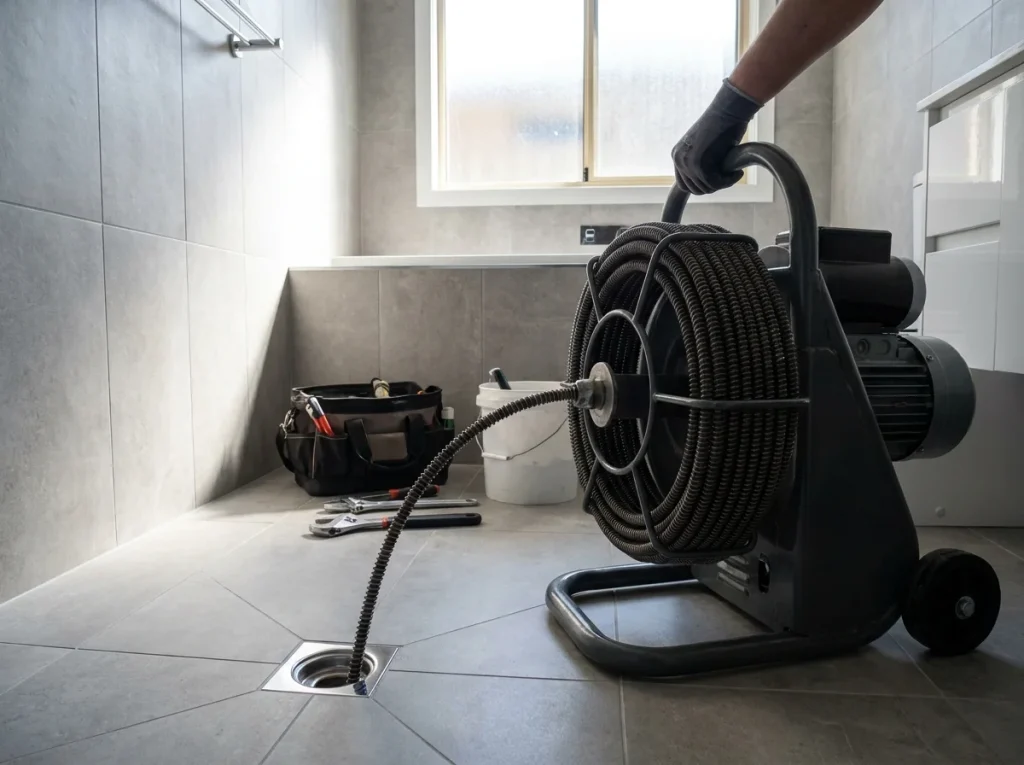
Drain Cleaning
Interior kitchen and bathroom drains cleared with the right machine instead of guesswork.
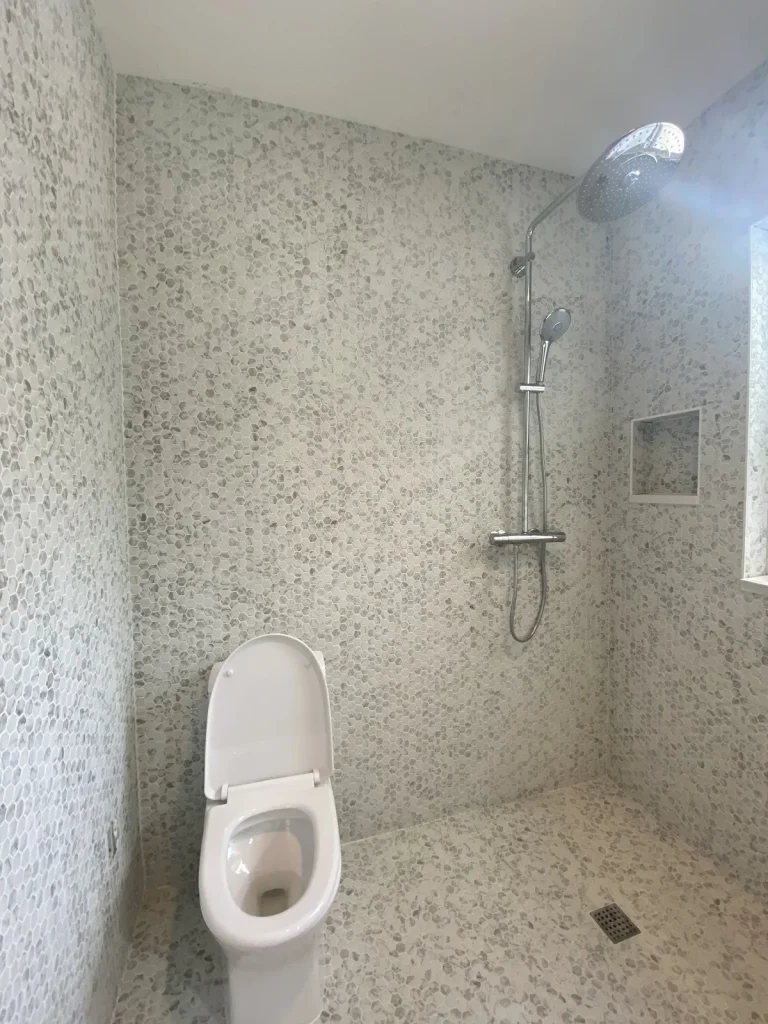
Project Gallery
Finished kitchens and bathrooms from real east-metro homes, photographed by our own crew.