
Bathroom remodel plumbing, from rough-in to jewelry.
Every beautiful bathroom is decided behind the tile. Panda Plumbing carries the plumbing side of bathroom remodels across the east Portland metro: drains relocated with correct slope and venting, curbless pans engineered to actually drain, in-wall carriers set solid for floating fixtures, and the trim you fell in love with installed exactly as the designer drew it.
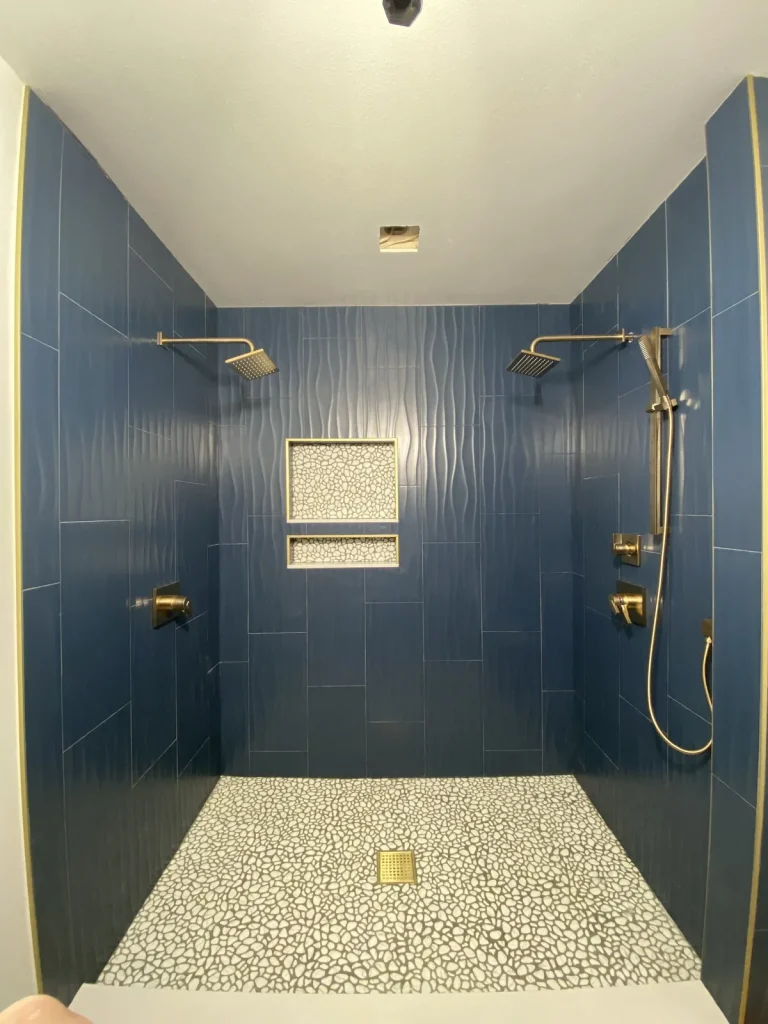
The plumbing decides what your bathroom can be.
Tile, stone, and brass get all the attention, but a bathroom floor plan is really a plumbing document. Move the shower to the far wall and its drain has to travel too, re-sloped and re-vented from the new location. Float the vanity and the supplies and trap that used to hide inside a cabinet now have to disappear into the wall. Every layout choice in a remodel is a decision about pipe, which is why the plumbing conversation belongs at the design stage, not after demo day surprises everyone.
Take the two upgrades we rough in most. A curbless shower only works when drainage is engineered into the structure itself: the pan area gets recessed or the subfloor rebuilt so the finished floor can fall toward a drain placed around your tile layout, center point or linear. A wall-hung toilet hangs from a steel carrier concealed inside the framing, plumbed, anchored, and tested long before drywall. The powder room photo here is the finished look. The carrier photo beside it is what makes that look possible.
Both come standard within the complete remodel plumbing scope we carry, from demo-day disconnects to the last fixture. And if a floating toilet is the one upgrade you want without remodeling the whole room, our toilet installation and repair page covers carrier installs as a stand-alone project.
- Drain and vent relocation, sloped and code-correct
- Curbless pans planned with your tile setter, not against them
- In-wall carriers for wall-hung toilets, anchored and tested
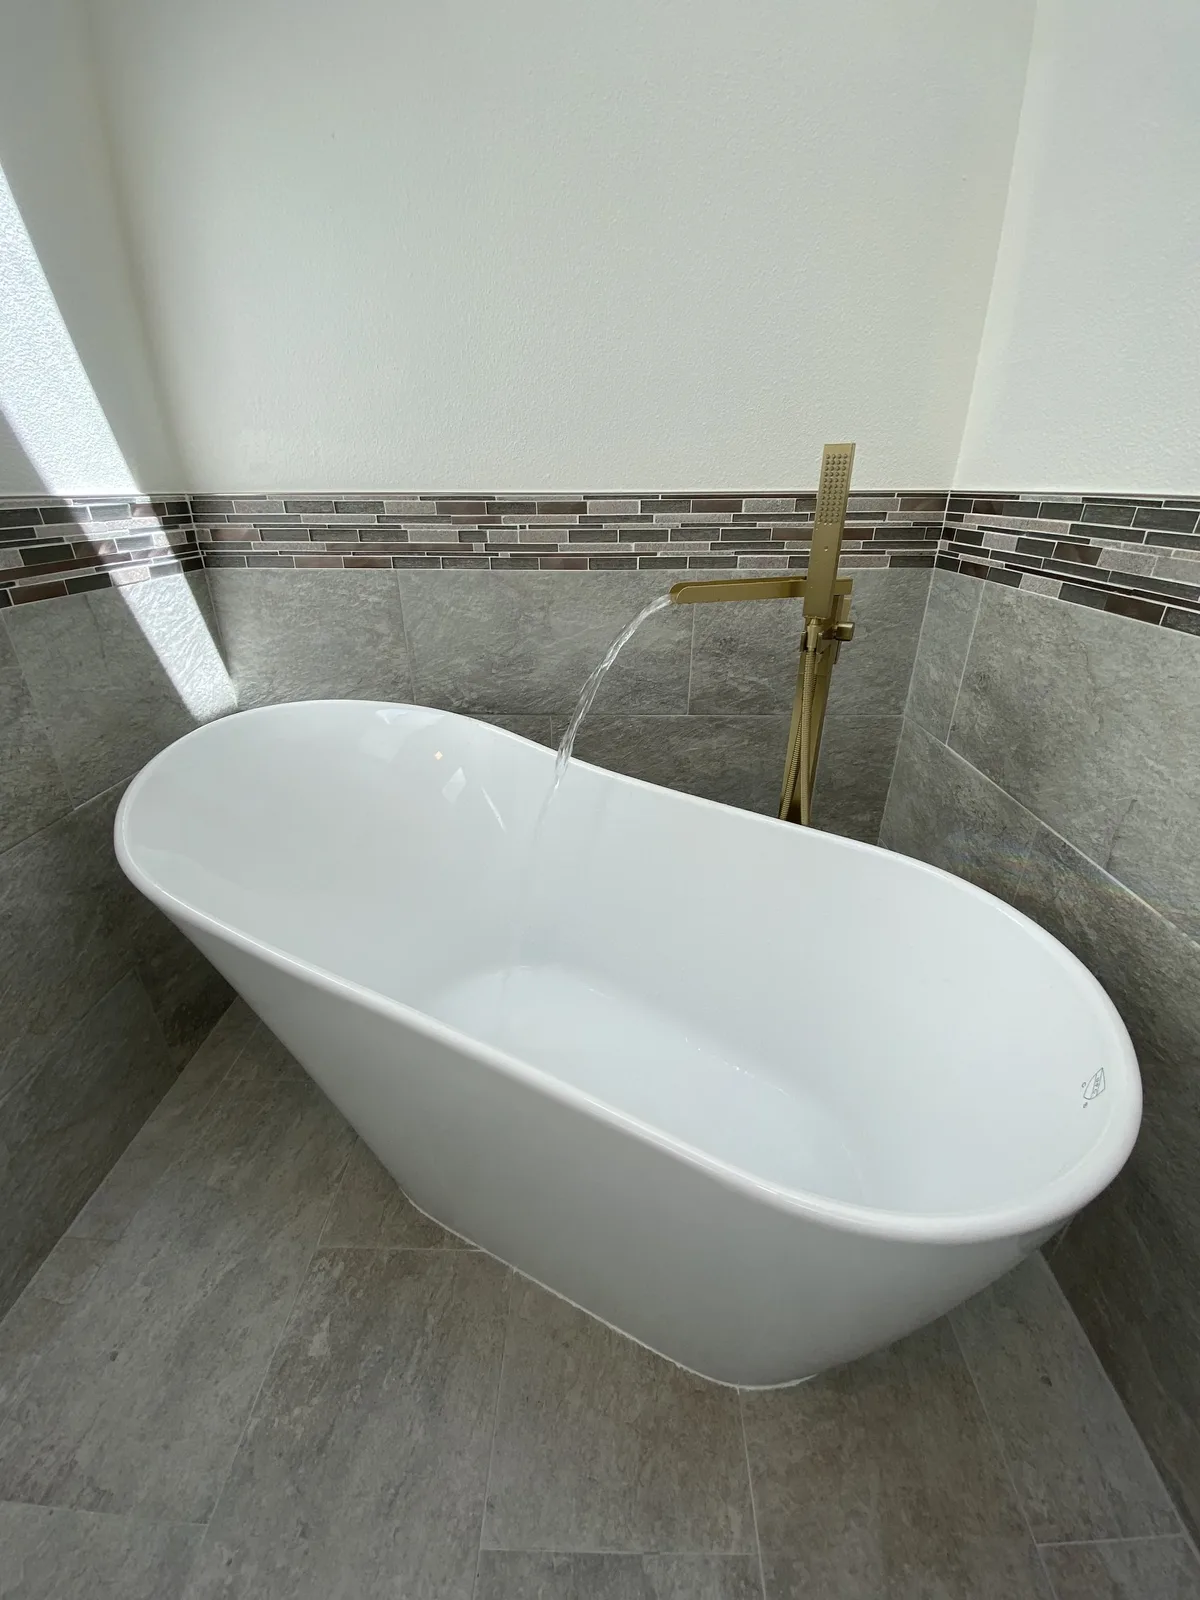
- Clean supply routing for floating vanities and freestanding tubs
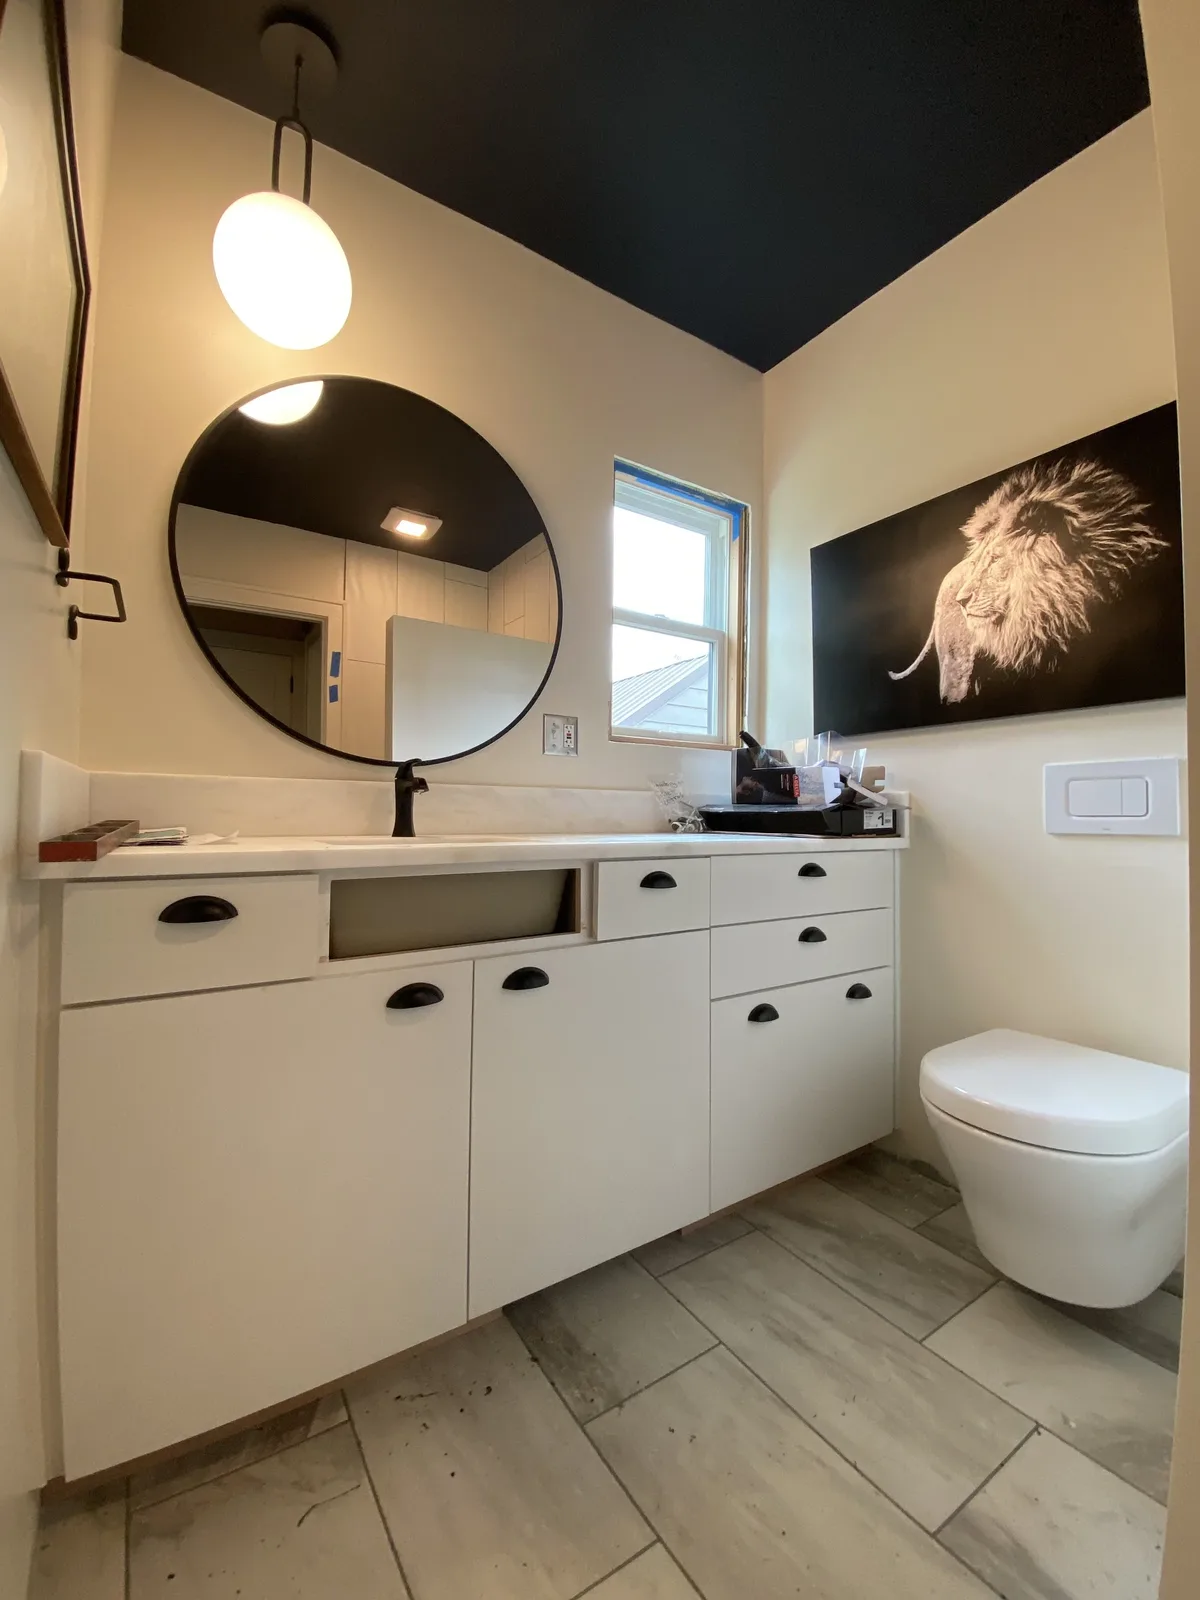
The finished look: a wall-hung Toto in a designer powder room.
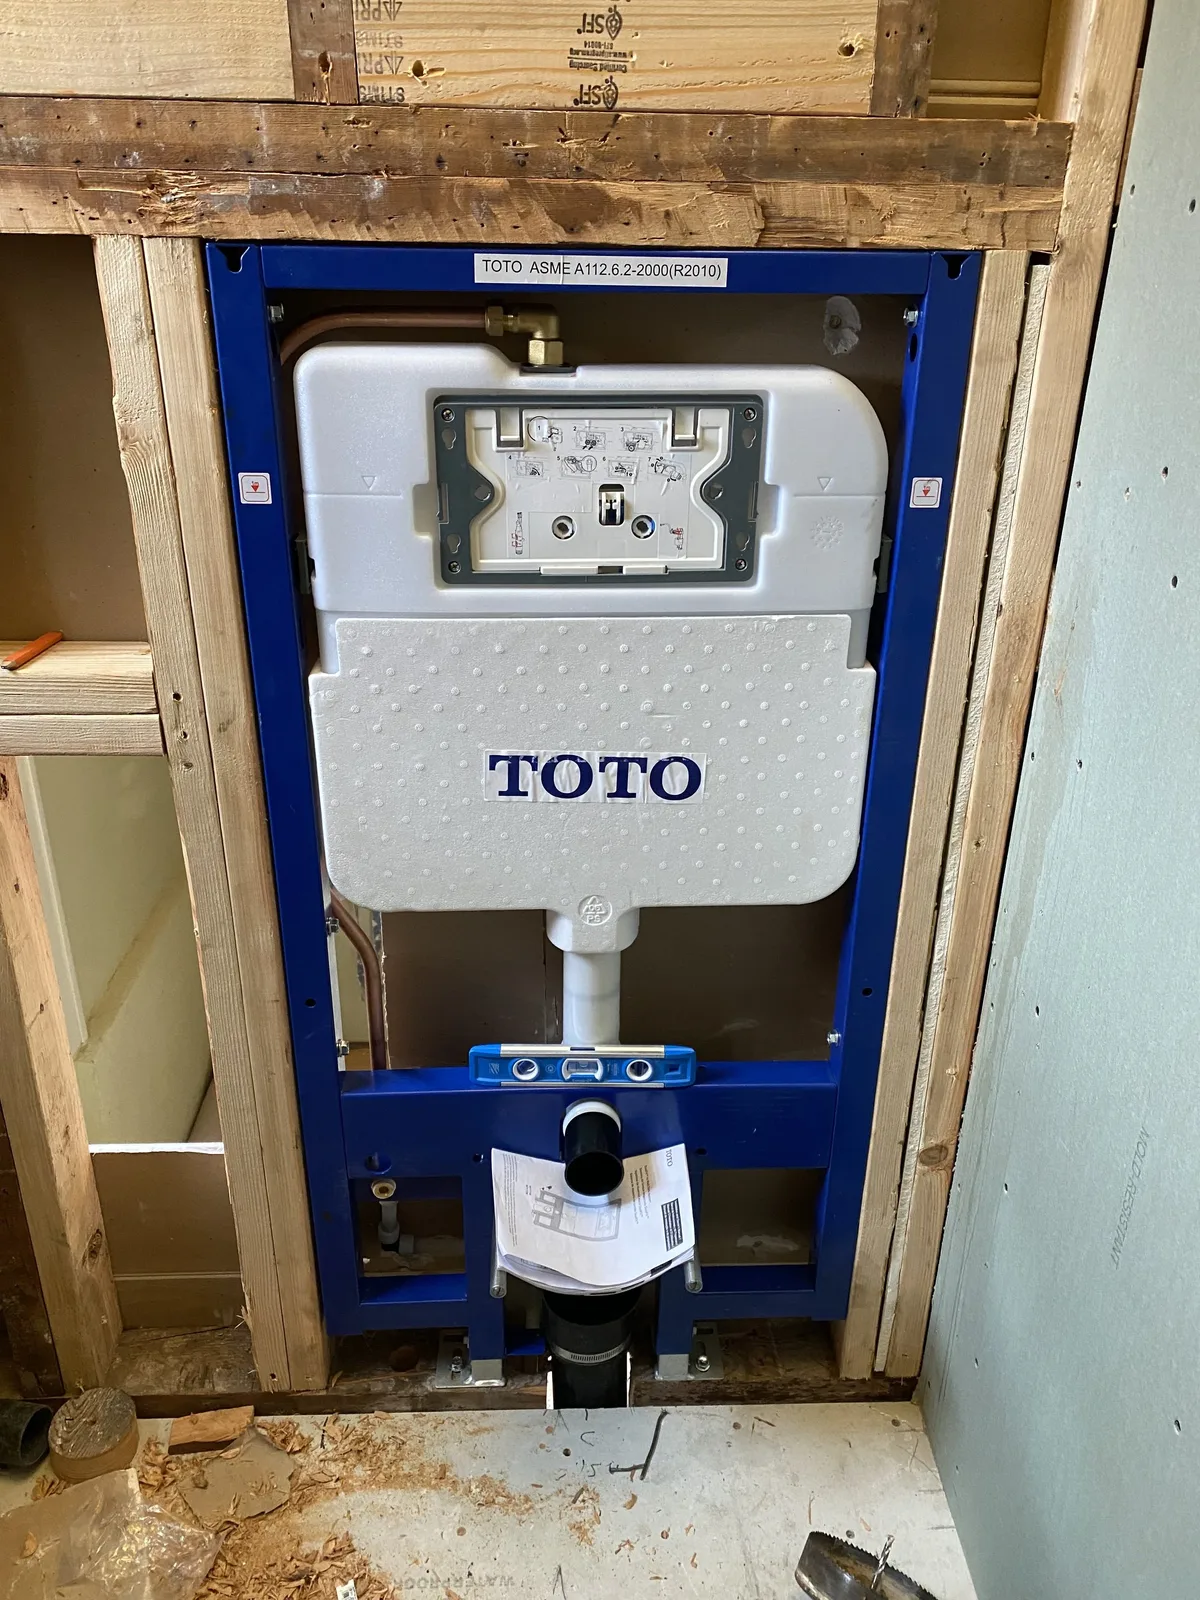
What makes it possible: the in-wall carrier, set and tested before drywall.
The upgrades Portland bathrooms are asking for.
Six requests that show up on nearly every bathroom project we plumb, from the practical to the indulgent. All of them live or die at rough-in.
Tub-to-shower conversions
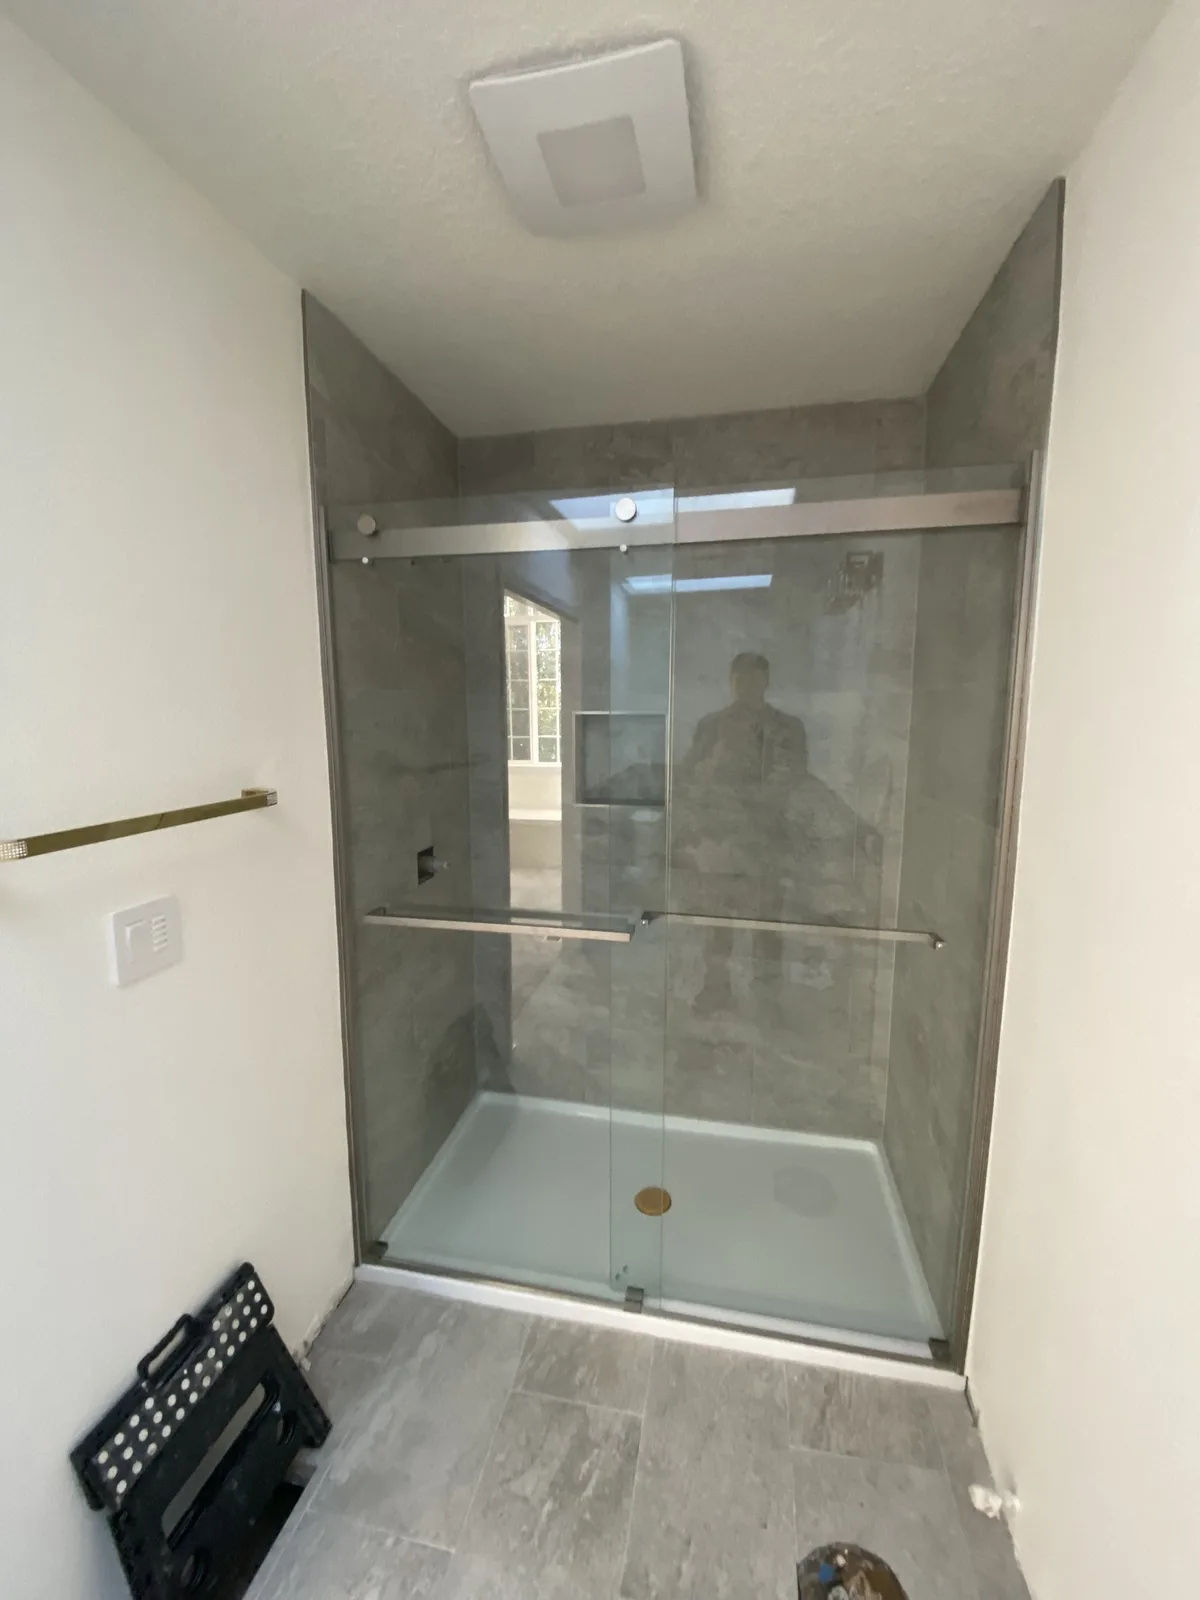
The tub comes out, the drain moves and resizes for a pan, and the valve lands where the new glass needs it. One project turns a dated alcove into a walk-in shower you use every day.
Curbless and zero-entry showers
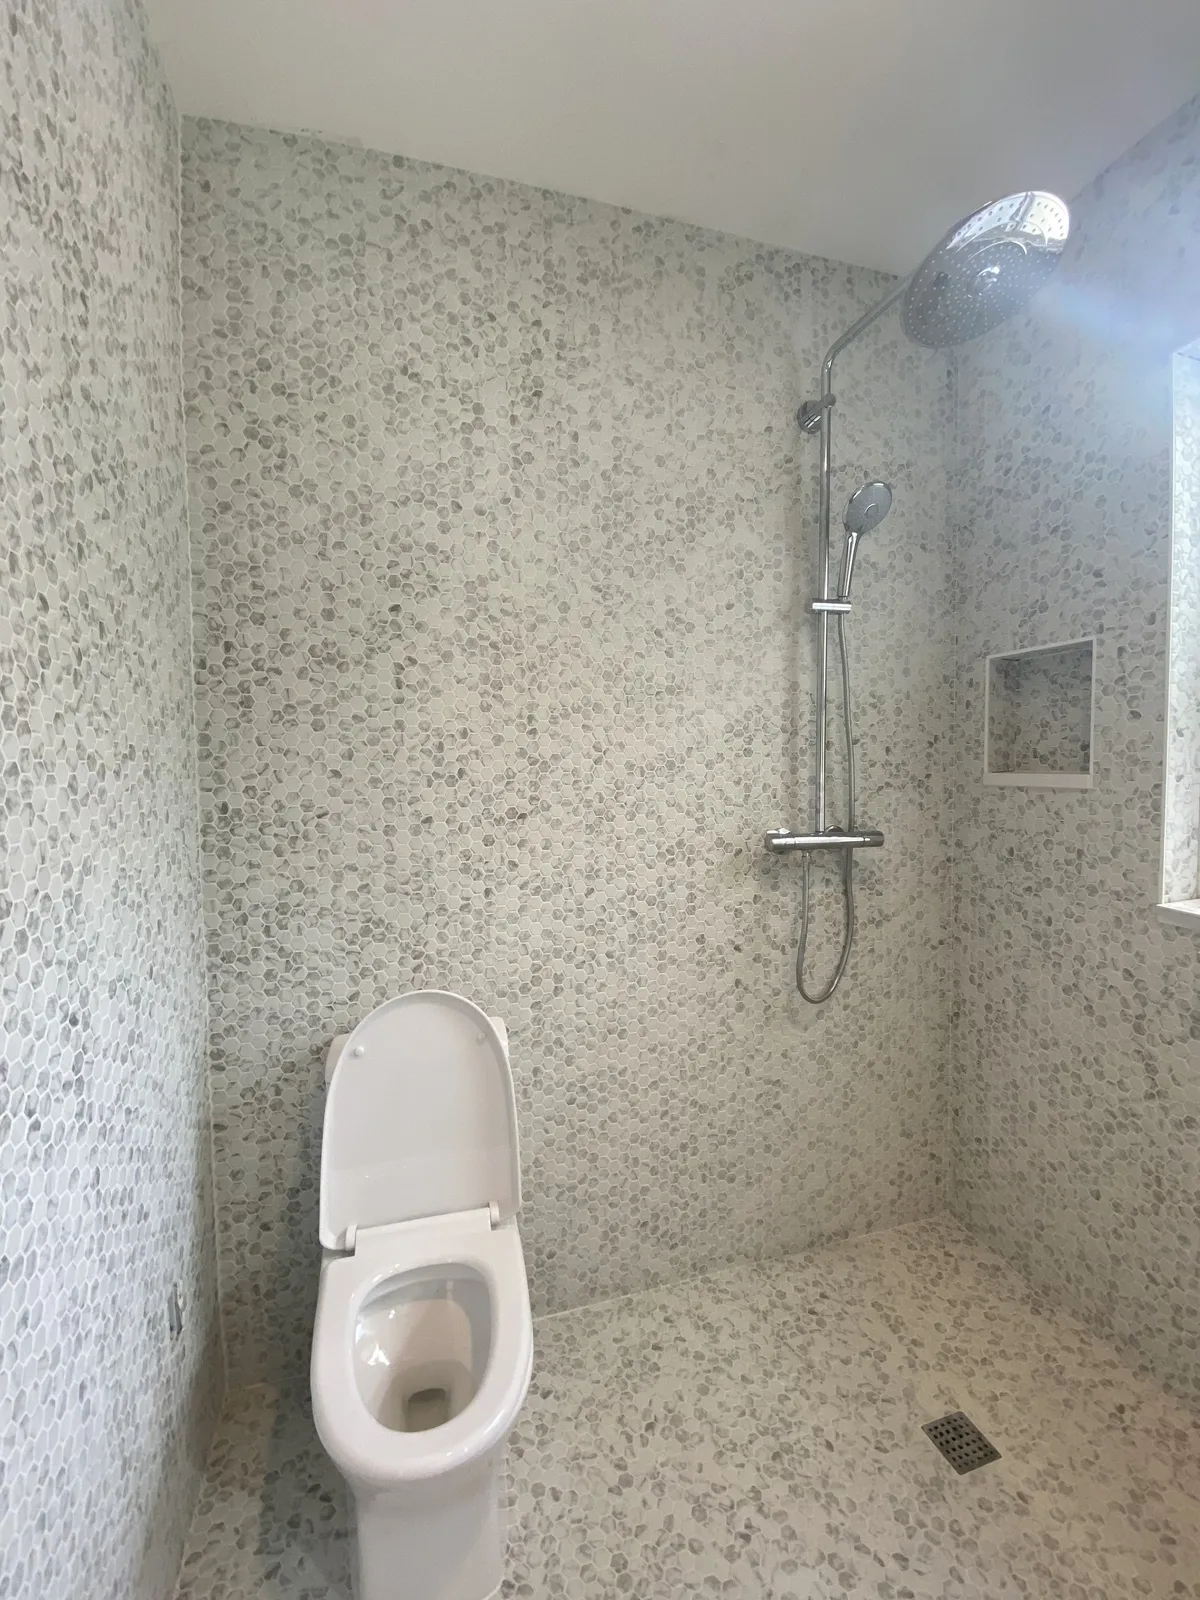
Slope built into the structure so the floor itself drains: recessed pans, rebuilt subfloor sections, and center or linear drains positioned for the tile layout. Striking now, practical for aging in place.
Freestanding tub supply and drains
Floor-mounted fillers and through-floor drains only look effortless when the stub-outs hit their exact marks. We set the supports and rough-ins so the tub sits precisely where the drawings promise.
Double vanities
A second sink means added supply lines, a second trap, and venting done properly rather than a quick tee fitting. Both bowls drain quietly and neither one waits on hot water.
Steam-ready and thermostatic valves
Multi-outlet shower systems, thermostatic mixing, and rough-ins prepped for a future steam unit all go in at framing stage. Decide on the experience now and the wall will be ready for it.
Bidet seats and wall-hung toilets
In-wall carriers for floating Toto installs, plus water-side prep for bidet seats. We coordinate the electrical with your other trades so nothing ends up running on an extension cord.
The fixtures go on last, and they go on straight.
Designers call fixtures the jewelry of the room for a reason: they are the part everyone touches and sees every single day. We install Vola, Brizo, and Toto regularly, along with whatever your designer has specified, and we treat trim day like finish carpentry for plumbing. Escutcheons sit flush against the tile. Handles land level with each other. A shower column centers on its tile line instead of splitting a grout joint by an eighth of an inch.
Multi-outlet systems are where trim quality is actually decided, months earlier, at rough-in. A thermostatic setup feeding a rain head, a hand shower, and body sprays only feels seamless when every valve body was set at the exact depth and height its trim requires. That is why we ask for fixture spec sheets before a single wall opens. Our shower valve page goes deeper on valve types, including what thermostatic control actually buys you at six in the morning.
Already fallen for a specific faucet somewhere else? Bring it. We confirm compatibility between the rough valve and your trim before ordering closes, flag mismatches while they are still cheap to fix, and back every connection with our workmanship warranty in writing.
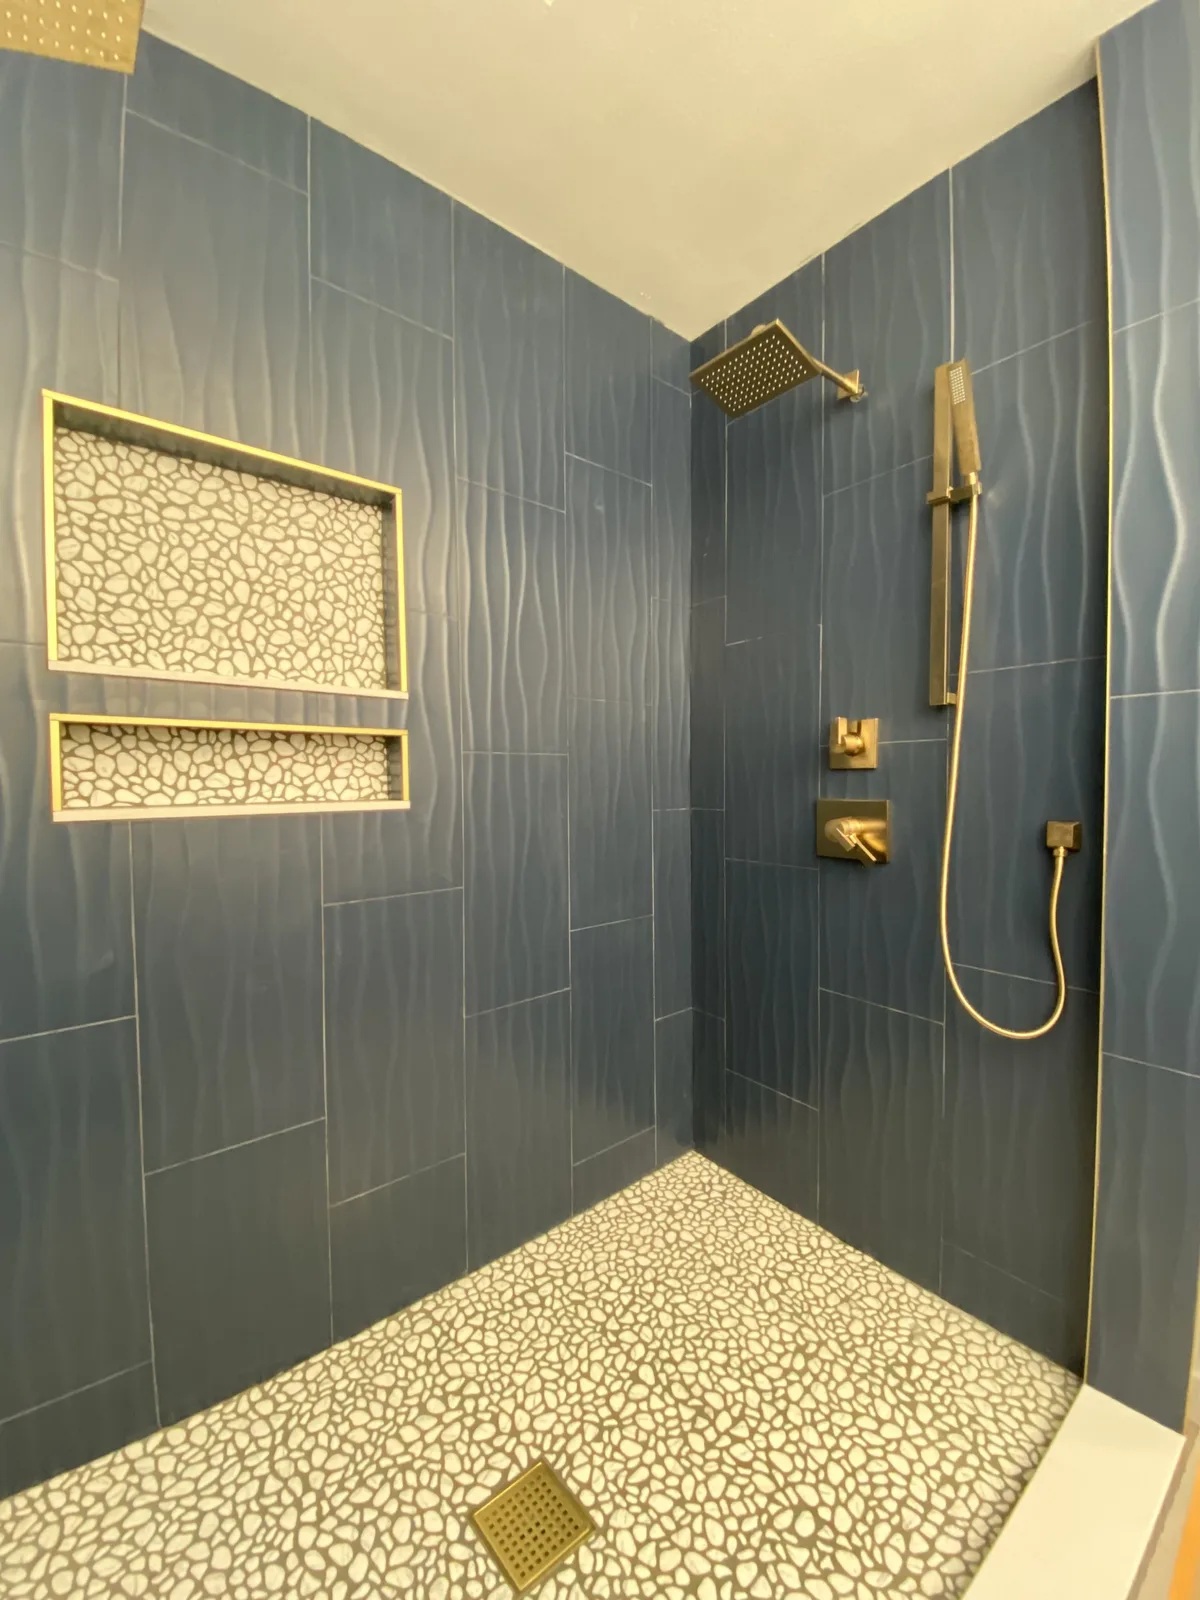
Three recent bathrooms, up close.
A slipper tub on a gold floor-mount filler, a curbless marble shower, and a finished tub-to-shower conversion waiting on nothing but towels. Click any photo to enlarge.
Built to fit your remodel schedule, not fight it.
Most bathroom remodels squeeze four or five trades into the smallest room in the house on the tightest calendar of the project. Our job as your plumber is to never be the reason that calendar slips. Bids come back promptly, every visit lands inside an exact 30-minute arrival slot instead of a half-day window, and our rough-ins are staged the way city inspectors expect them, so your tile setter starts on schedule instead of waiting on a correction. It is why GCs and designers bring us in as the plumbing sub on their remodels.
Running the project yourself? You get the same discipline plus a translator. We walk the sequence with you on a free video call so you know exactly when plumbing happens relative to demo, tile, and glass, and which decisions have to be locked by each stage. And when the remodel bug spreads down the hall, our kitchen remodel plumbing page covers islands, pot fillers, and sink moves with the same crew.
Scope before demo
A free consultation and a 5-minute video walkthrough turn your fixture list into an exact, guaranteed price in writing before anything is torn out.
Rough-in and inspection
Drains, vents, and supplies move to the new layout while the room is open, pressure-tested and inspected under the permit we file for you.
The quiet middle
Waterproofing, tile, and glass belong to other trades. We hand off cleanly, stay reachable for questions, and book the return visit to the day.
Trim-out and final
Valves get their trim, fixtures set level and centered, every outlet runs hot and cold, and the worksite is disinfected before we call it done.
Bathroom remodel plumbing, question by question.
Can you move the toilet or the shower drain to a new spot?
What does a curbless shower need under the floor?
What is involved in a tub-to-shower conversion?
Can you install fixtures we bought ourselves?
How do you keep dust and mess out of the rest of the house?
More questions? Browse every answer on our FAQ page.
More for your remodel shortlist
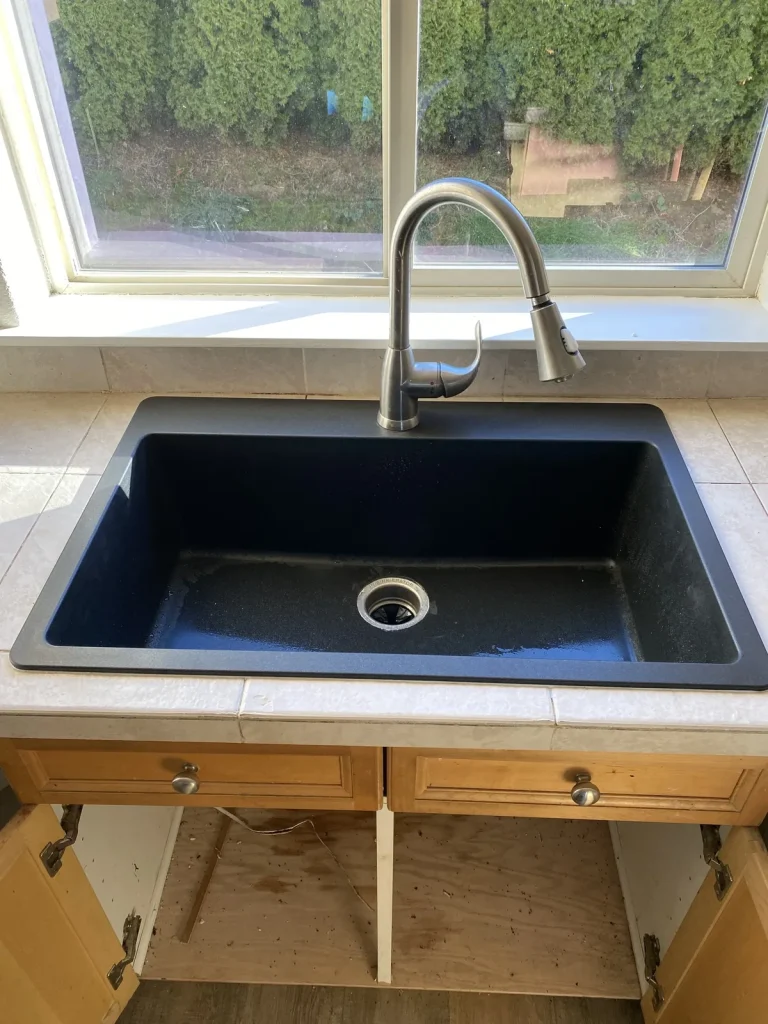
Kitchen Remodel Plumbing
The wet side of the kitchen, from relocated sinks to island venting.
Shower Valves & Trim
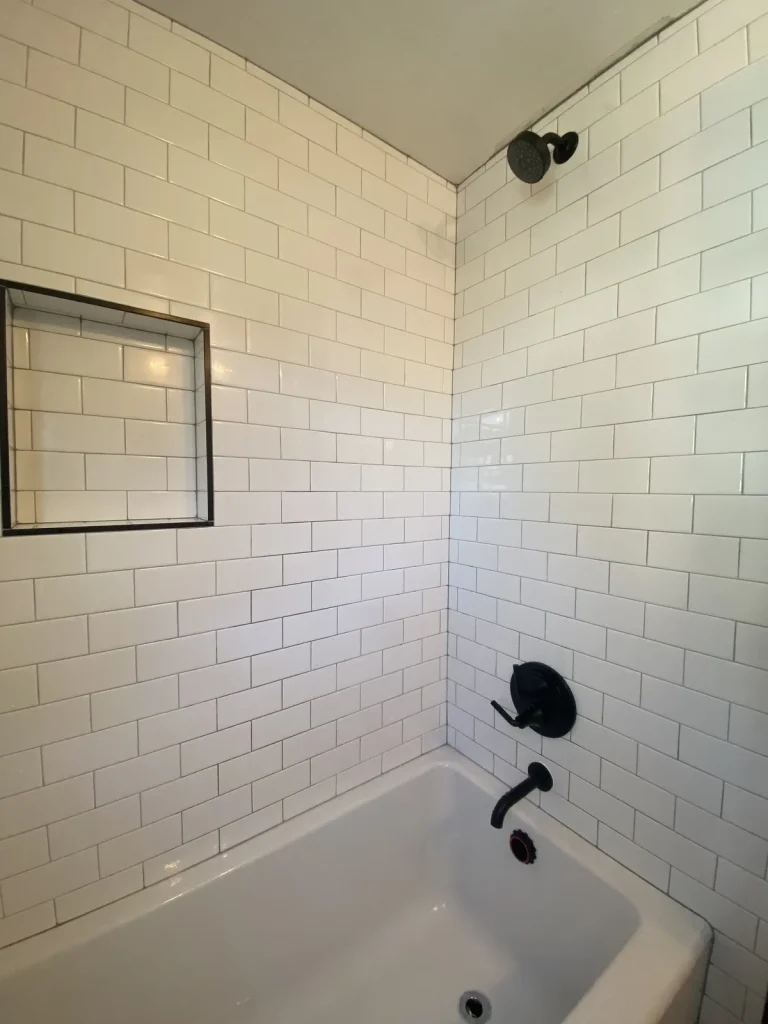
Seized or scalding valves replaced and thermostatic upgrades, tile respected.
Toilet Install & Repair
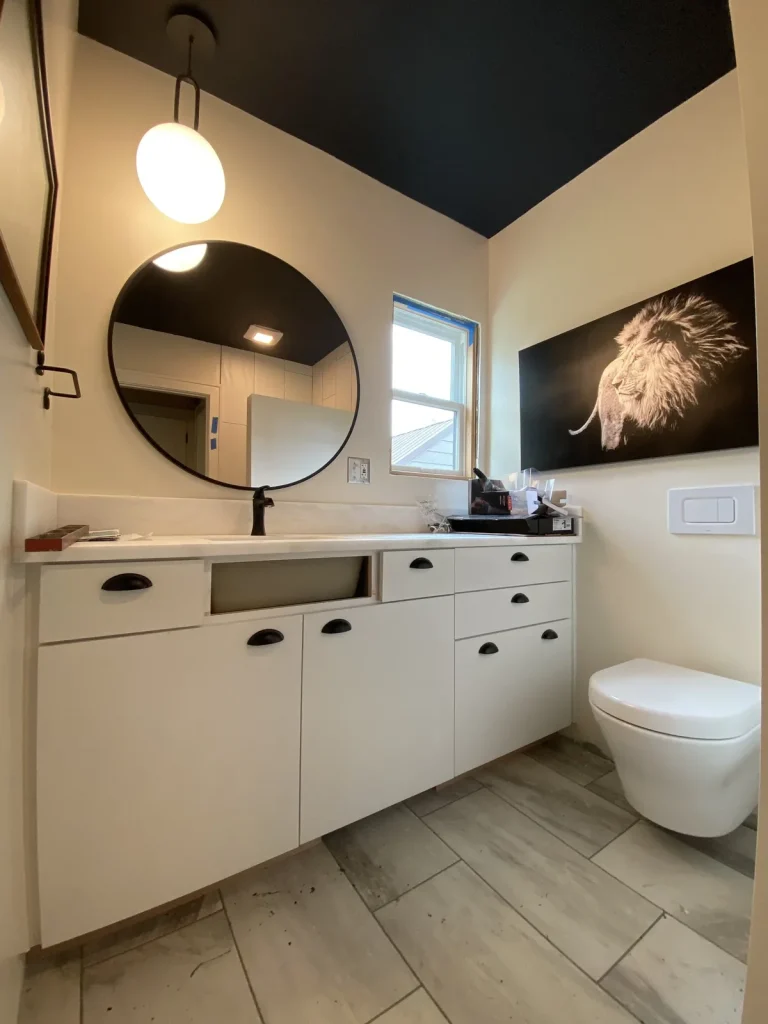
Running-toilet fixes, standard swaps, and wall-hung Toto carrier installs.
Project Gallery
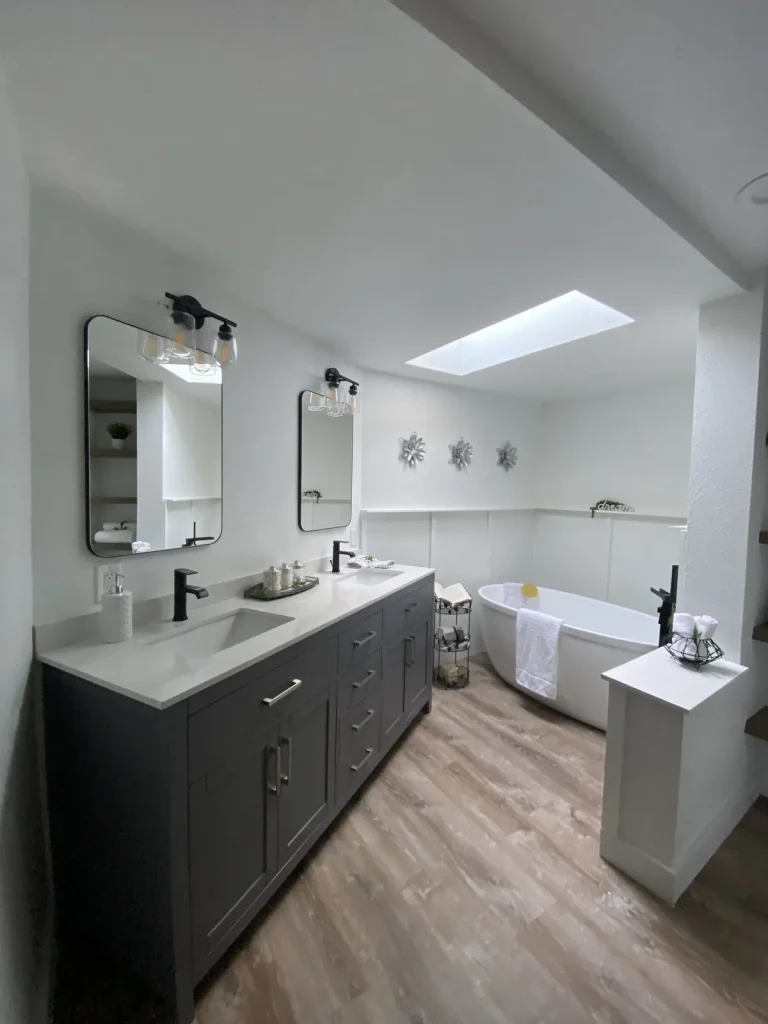
Browse finished tubs, showers, and vanities from recent Panda projects.